2243 N Halsted Street Unit: 3S
SEE ALL PHOTOS
2243 N Halsted Street Unit: 3S
Listed by Megan Tirpak with @properties Christie's International Real Estate 773-415-2911
For Sale

2243 N Halsted Street Unit: 3S

2243 N Halsted Street Unit: 3S, Chicago, IL 60614

$2,095,000
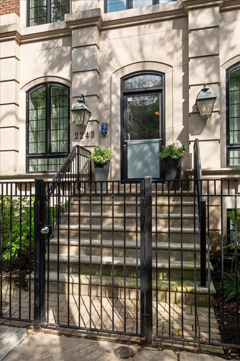
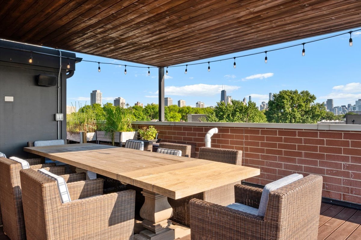
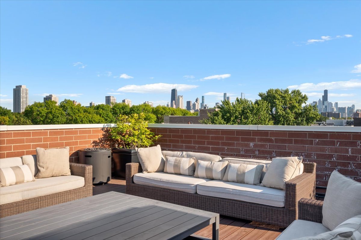
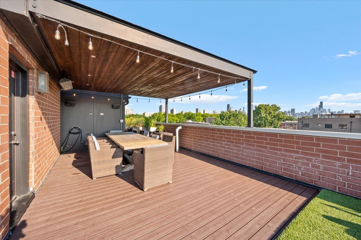
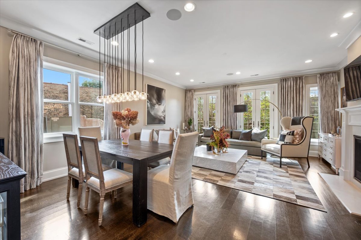
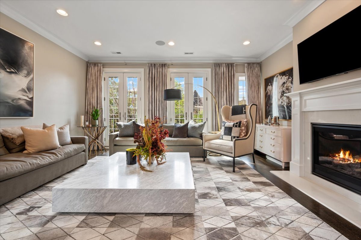
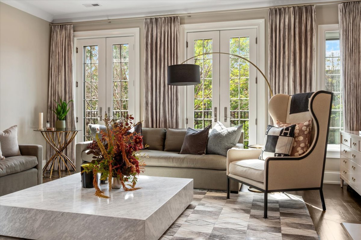
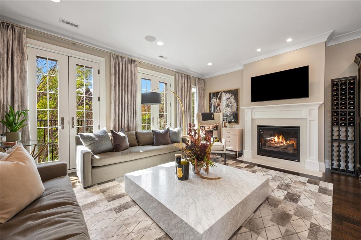
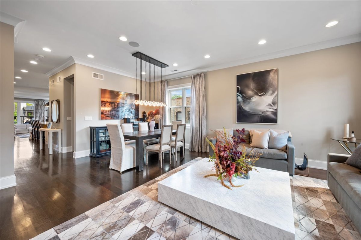
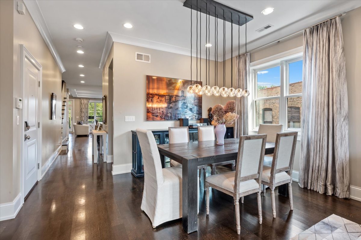
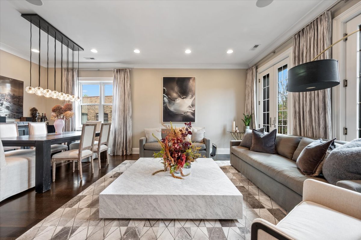
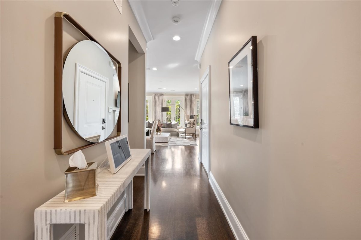
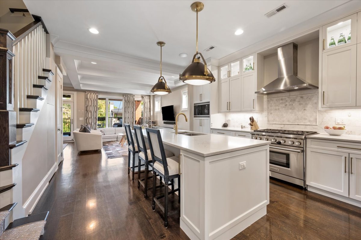
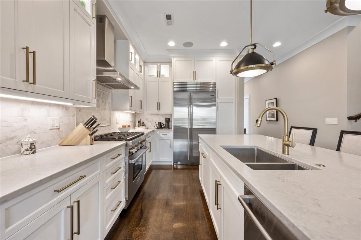
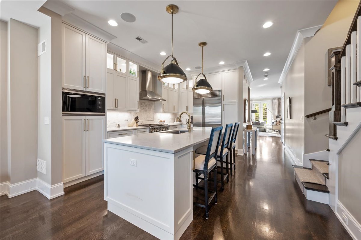
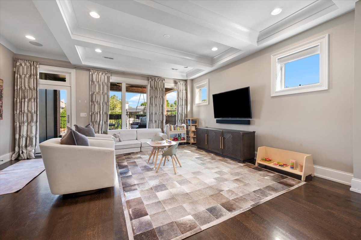
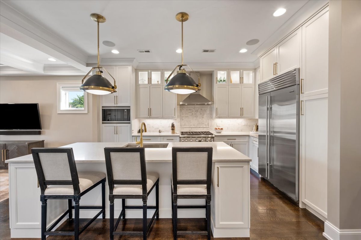
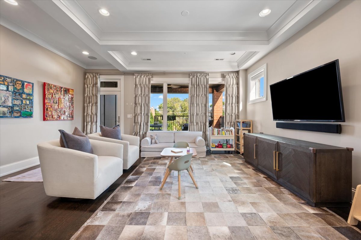
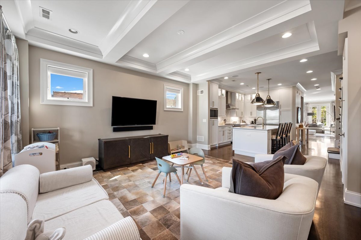
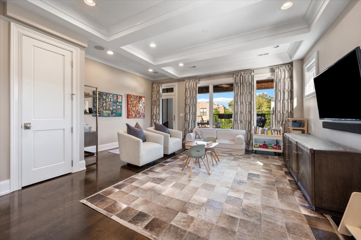
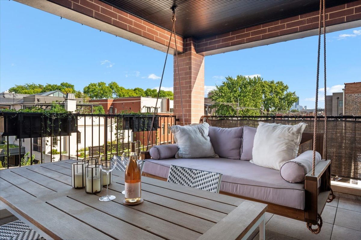
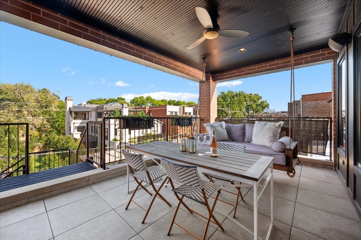
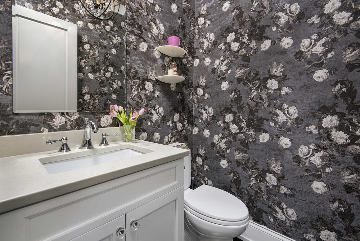
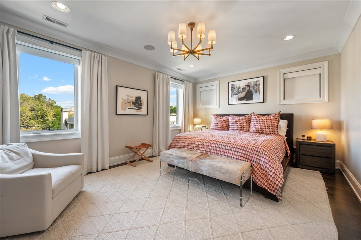
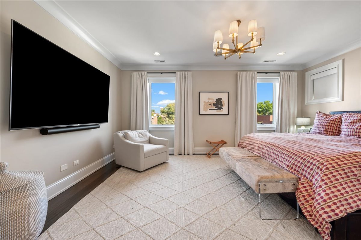
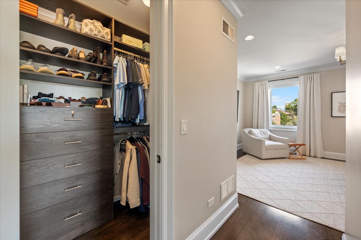
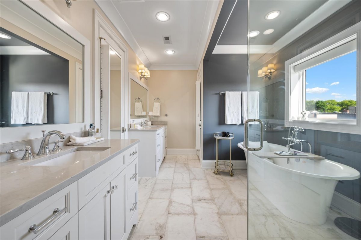
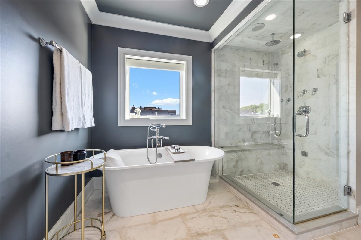
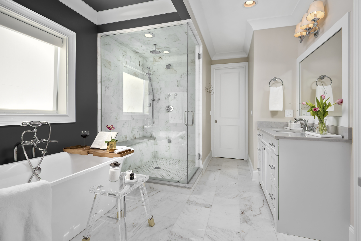
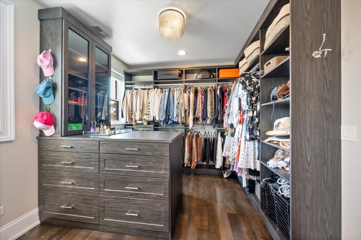
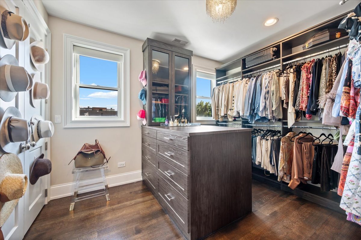
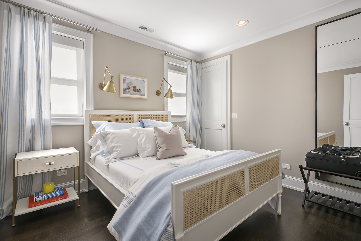
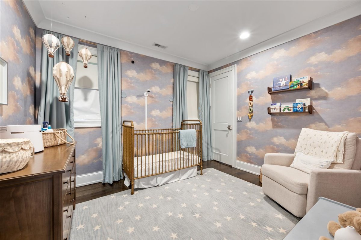
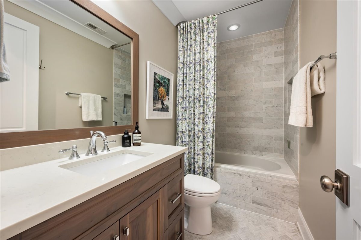
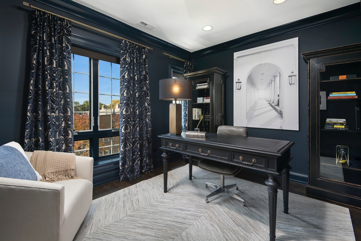
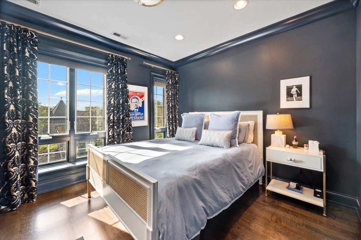
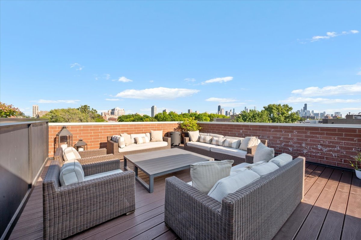
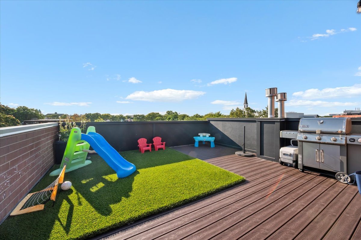
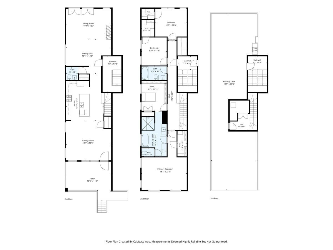
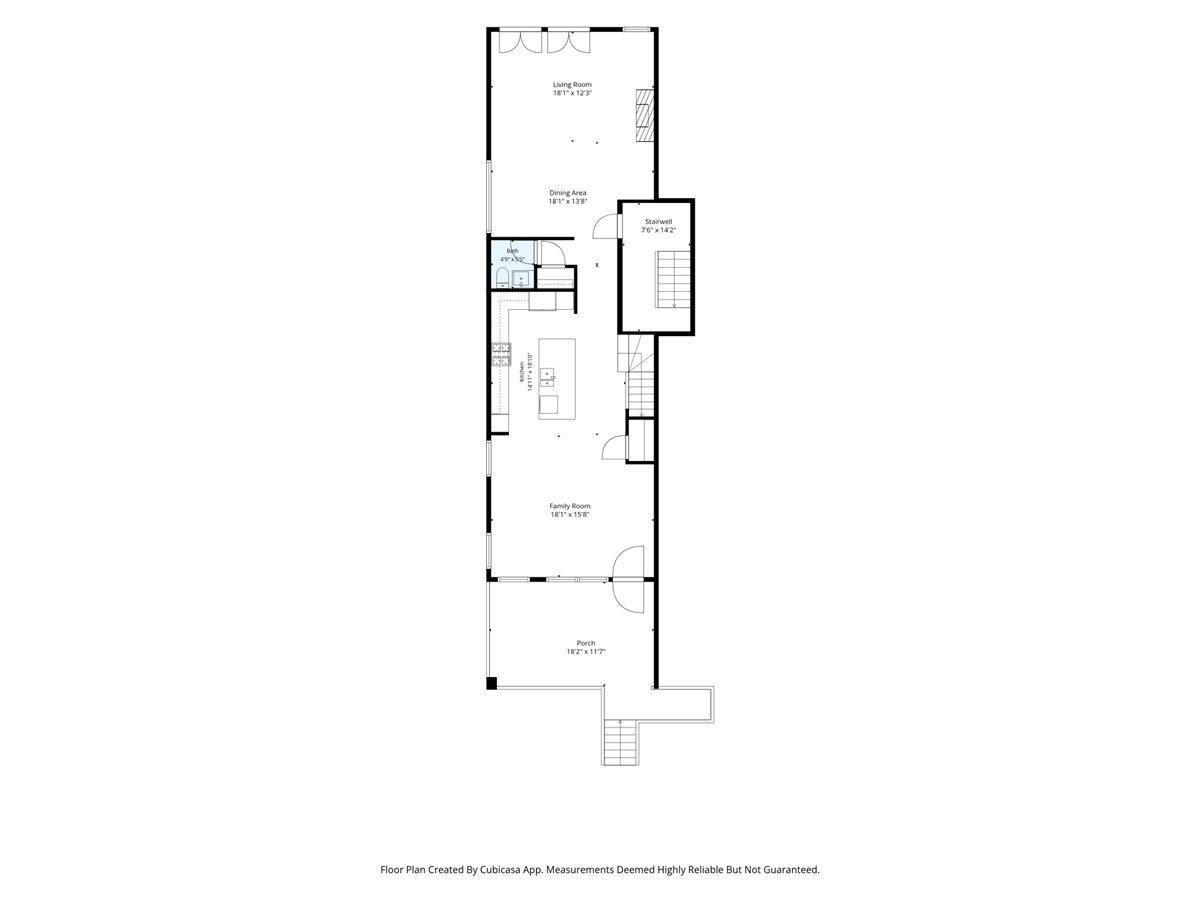
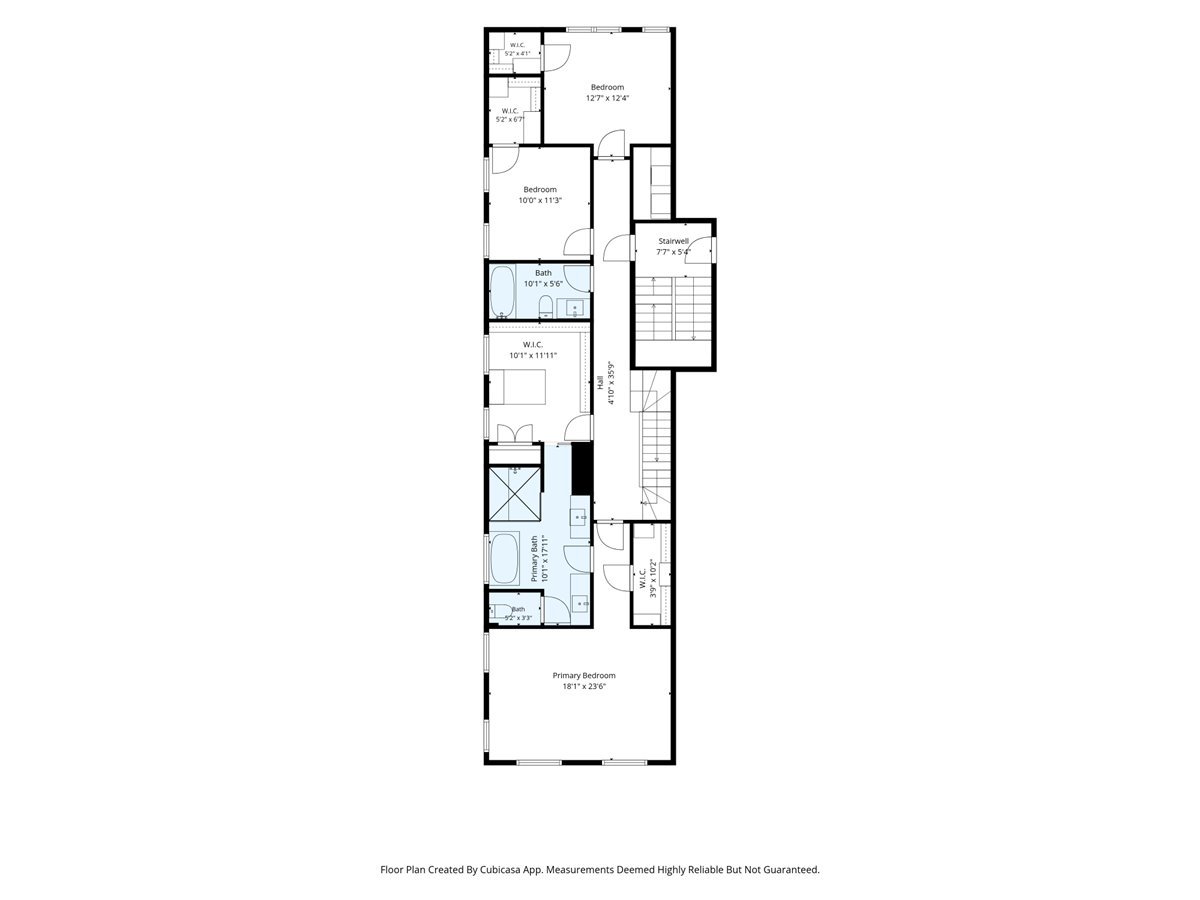
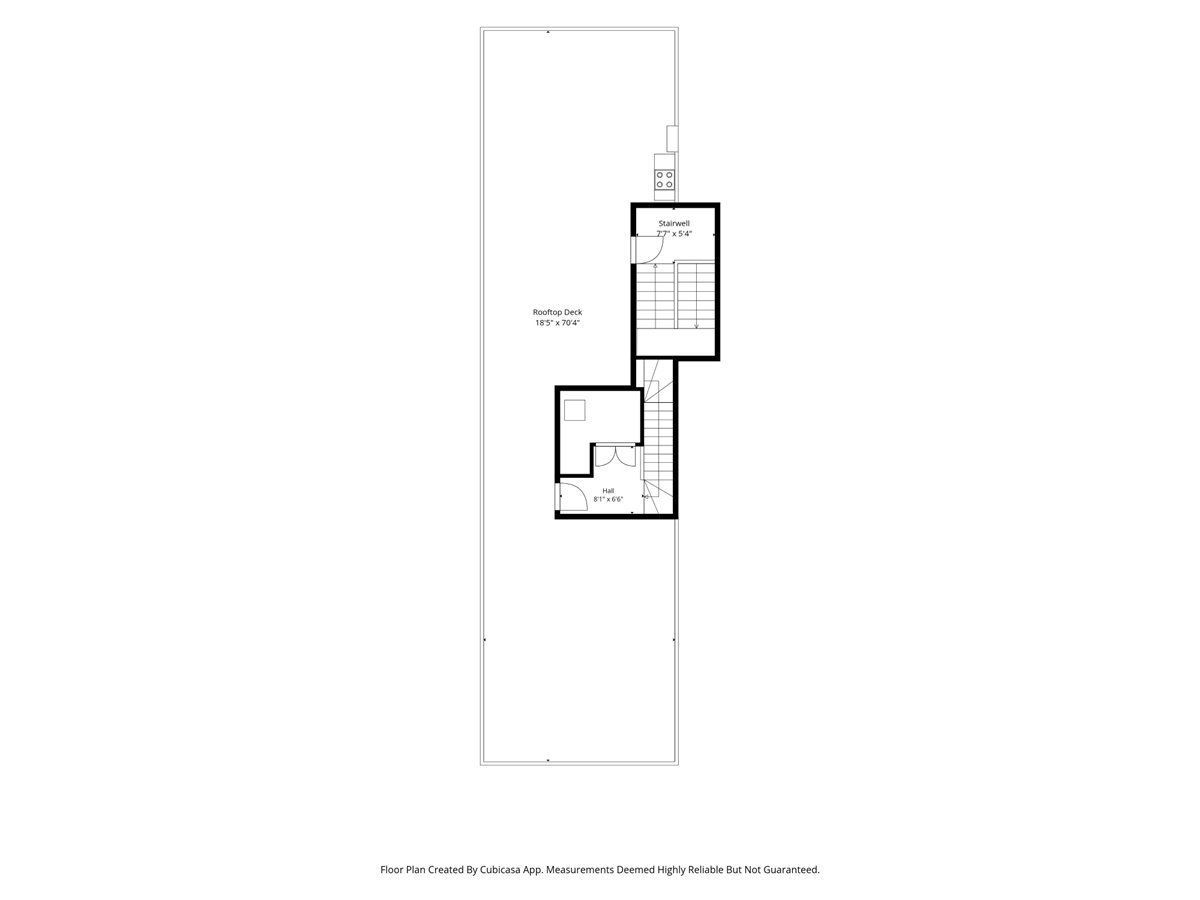
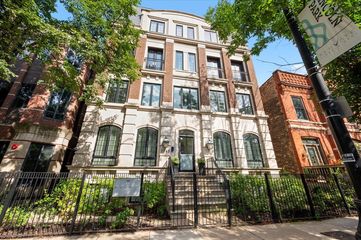
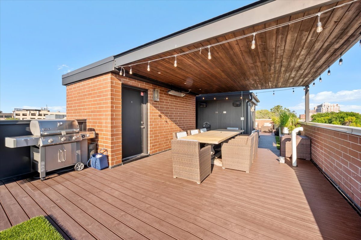
Gorgeous, designer-appointed 4-bedroom duplex-up featuring an incredible private roof deck in prime Lincoln Park, just steps from Oz Park and Armitage Avenue. Better than new, this exceptional home was thoughtfully customized by the sellers during original construction and further enhanced with sophisticated designer finishes and substantial upgrades throughout. At the front of the home, the gracious living room is anchored by a gas fireplace with stone surround and custom wood mantel, while Juliet balcony doors open to picturesque tree-lined views. These generous living and dining spaces are complemented by 5" rift/quarter sawn oak hardwood flooring, designer lighting, custom draperies, additional recessed lighting and built-in speakers. The beautifully appointed kitchen features custom-selected cabinetry with designer hardware, quartz countertops, marble backsplash, an upgraded 42" Sub-Zero refrigerator, expanded walk-in pantry closet and large island with breakfast bar seating. A spacious and inviting family room sits directly off the kitchen, creating an ideal everyday living space enhanced by a beautifully detailed coffered ceiling, extensive millwork and abundant natural light. This rear living space opens to a private rear terrace-an effortless extension of the living space and ideal for grilling, dining and outdoor enjoyment. Upstairs, the impressive primary suite offers a spacious retreat to unwind featuring expanded his-and-hers walk-in closets, custom draperies and motorized Lutron blackout shades. The luxe marble and stone primary bath is complete with a picturesque soaking tub, walk-in steam shower with bench, separate vanities and heated floors. The upper-level features two additional bedrooms, providing flexibility for family, guests, or a home office; plus a dedicated laundry room. A true standout feature of the home is the incredible, fully customized private roof deck-an exceptional outdoor retreat designed for relaxed everyday living and impressive entertaining. A custom steel pergola with an integrated 4,000-watt heater, recessed and string lighting creates a comfortable covered gathering space, complemented by turf and low-maintenance decking, a dedicated gas line for grilling and a four-speaker audio system. Additional highlights include: expanded custom closets, dimmers, CAT/data and security, EV-capable garage electric. Garage parking included. An exceptionally well-designed and meticulously upgraded home in one of Lincoln Park's most sought-after locations-moments from Oz Park, Halsted and Armitage shopping and dining, neighborhood favorites and everything Lincoln Park has to offer; with the Lakefront and Lincoln Park Zoo just a short walk. Sought-after Lincoln Elementary and Lincoln Park High School.

9/19/2026 11:00AM - 1:00PM CDT

9/20/2026 1:00PM - 3:00PM CDT

4
beds

3
baths

Megan Tirpak

Megan Tirpak

Features & Amenities

Interior

  • total bedrooms4
  • Total bathrooms3
  • full bathrooms2
  • half bathroom1
  • Laundry room Upper Level, Gas Dryer Hookup, In Unit, Laundry Closet
  • Flooring Hardwood
  • APPLIANCES Range, Microwave, Dishwasher, Refrigerator, High End Refrigerator, Washer, Dryer, Disposal, Stainless Steel Appliance(s)
  • other interior Features Walk-In Closet(s), High Ceilings, Quartz Counters

Area & Lot

  • Status For Sale
  • OPEN HOUSE

    9/19/2026 11:00AM - 1:00PM CDT

    9/20/2026 1:00PM - 3:00PM CDT

  • MLS® ID12755096
  • TypeCondo
  • YEAR BUILT2017
  • NeighborhoodLincoln Park
  • Elementary SchoolLincoln Elementary School
  • Middle SchoolLincoln Elementary School
  • High SchoolLincoln Park High School
  • School District299

Exterior

  • STORIES4
  • Garage Space1.0
  • water SourceLake Michigan
  • parkingGarage Door Opener, Garage, EV Ready, Yes, Garage Owned, Detached
  • HEAT TYPENatural Gas, Forced Air, Radiant Floor
  • AIR CONDITIONINGCentral Air
  • sewerPublic Sewer
  • other exterior FeaturesRoof Deck

Financial

  • Sales Price$2,095,000
  • Real Estate Tax $23,712/yr
  • HOA $637/mo
View Virtual Tour
image

Schedule a Showing

We would love to show you our beautiful property. Please select your preferred date and time below. An agent will be in touch shortly to confirm your appointment.
Schedule a Showing

We would love to show you our beautiful property. Please select your preferred date and time below. An agent will be in touch shortly to confirm your appointment.

Thank you for your interest in 2243 N Halsted Street Unit: 3S, Chicago, IL 60614. We are reviewing your request and will be in touch shortly!

Mortgage Calculator

Estimate your monthly mortgage payment, including the principal and interest, property taxes, and HOA. Adjust the values to generate a more accurate rate.

All estimates are provided for informational purposes only. Actual amounts may vary.
$0,000 Your Payment 20 15 65
$0,000 Your Payment

Ready to make a move?

Let us help you get started and reach your real estate goals.

Follow Me on Instagram